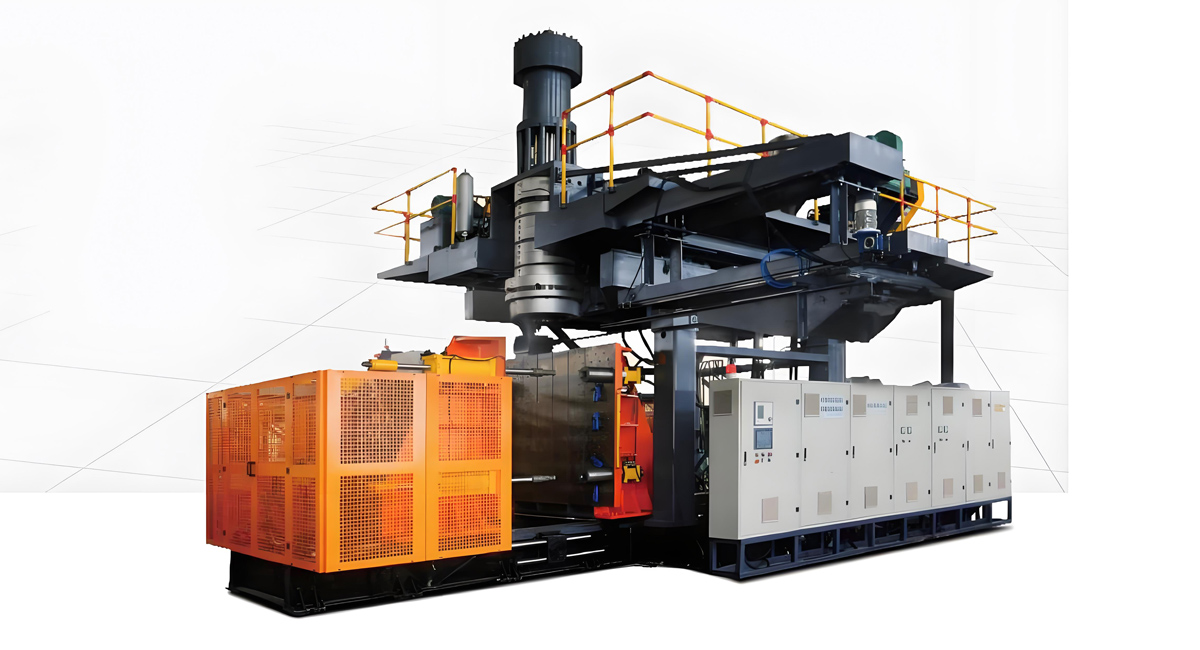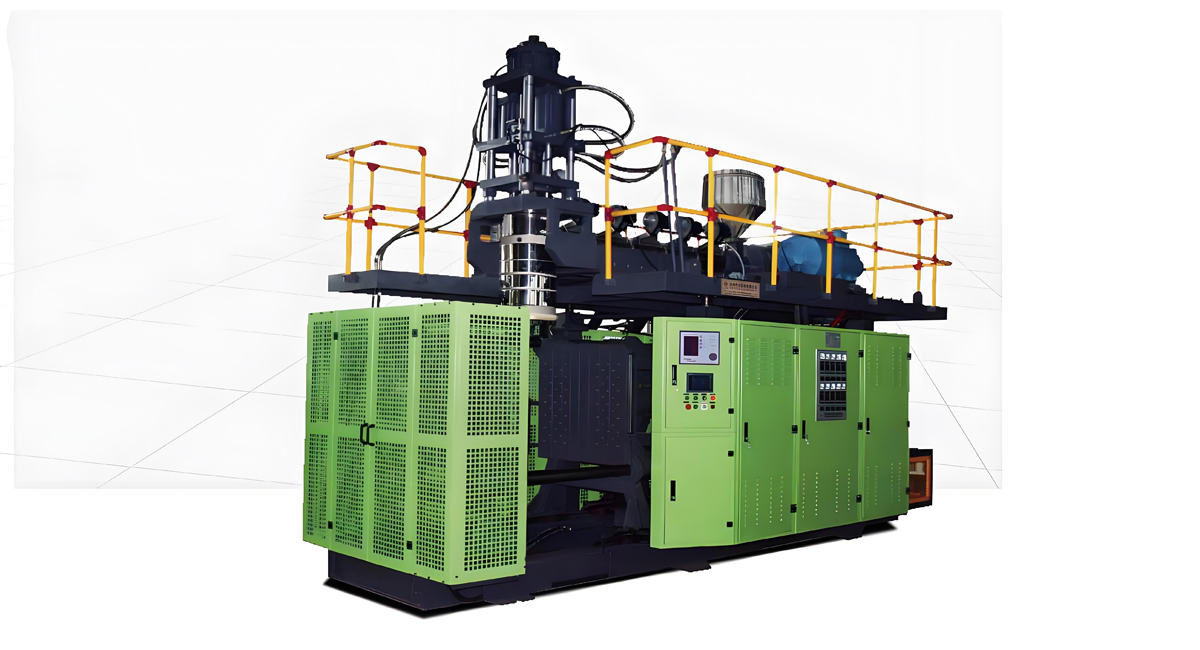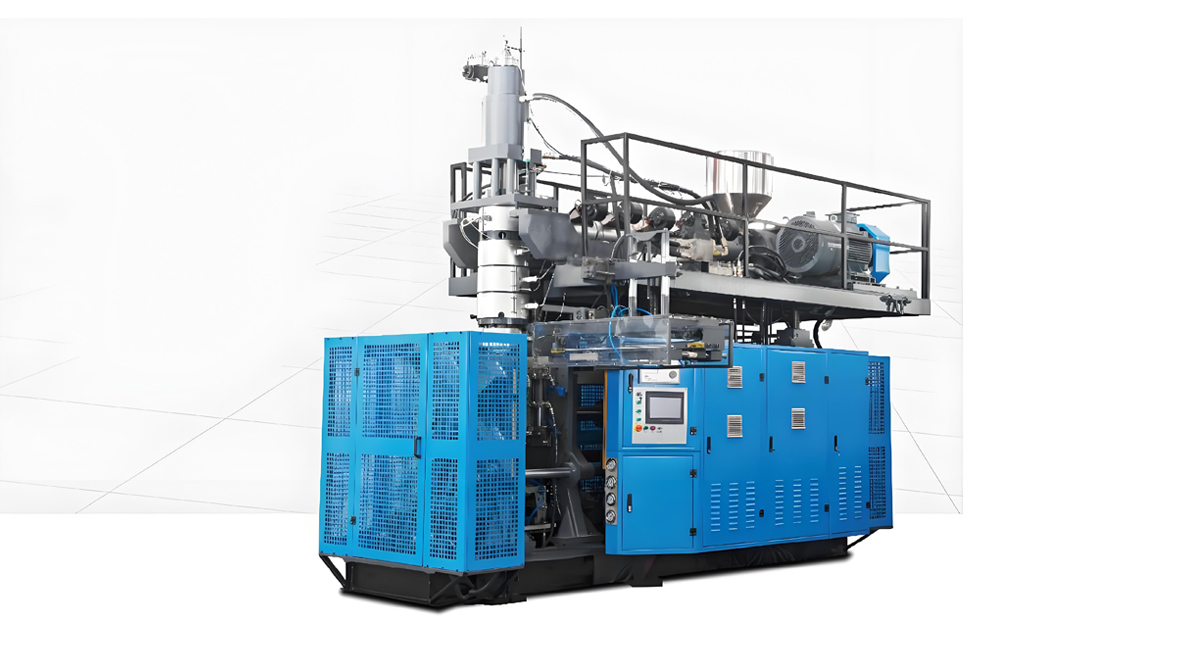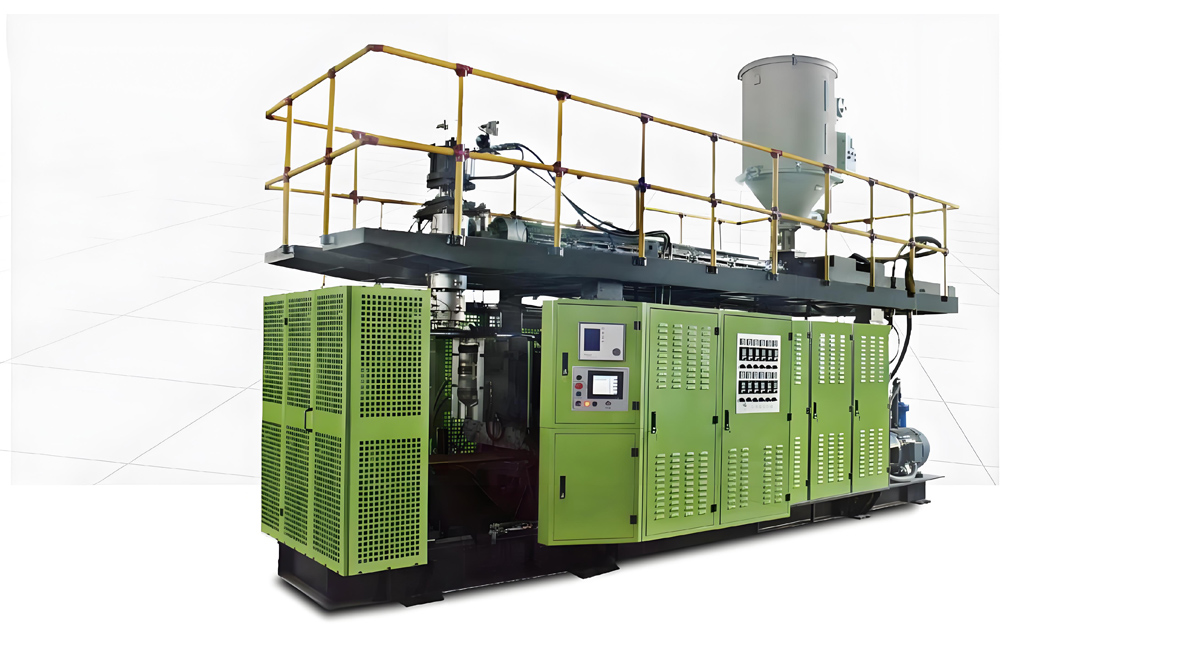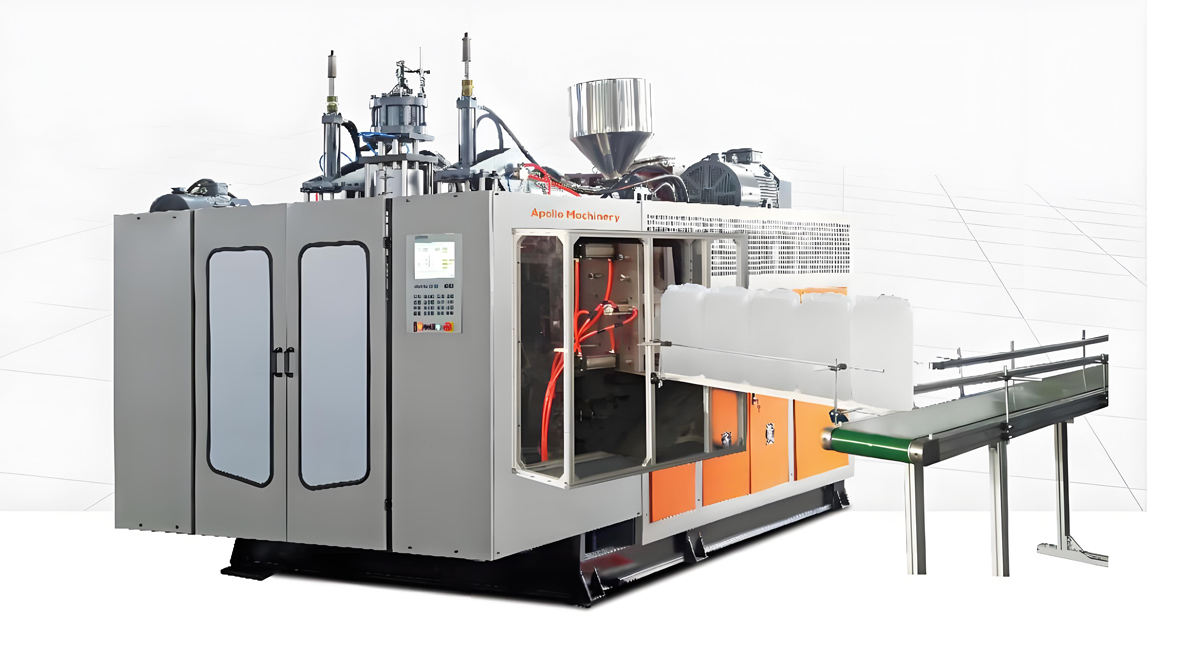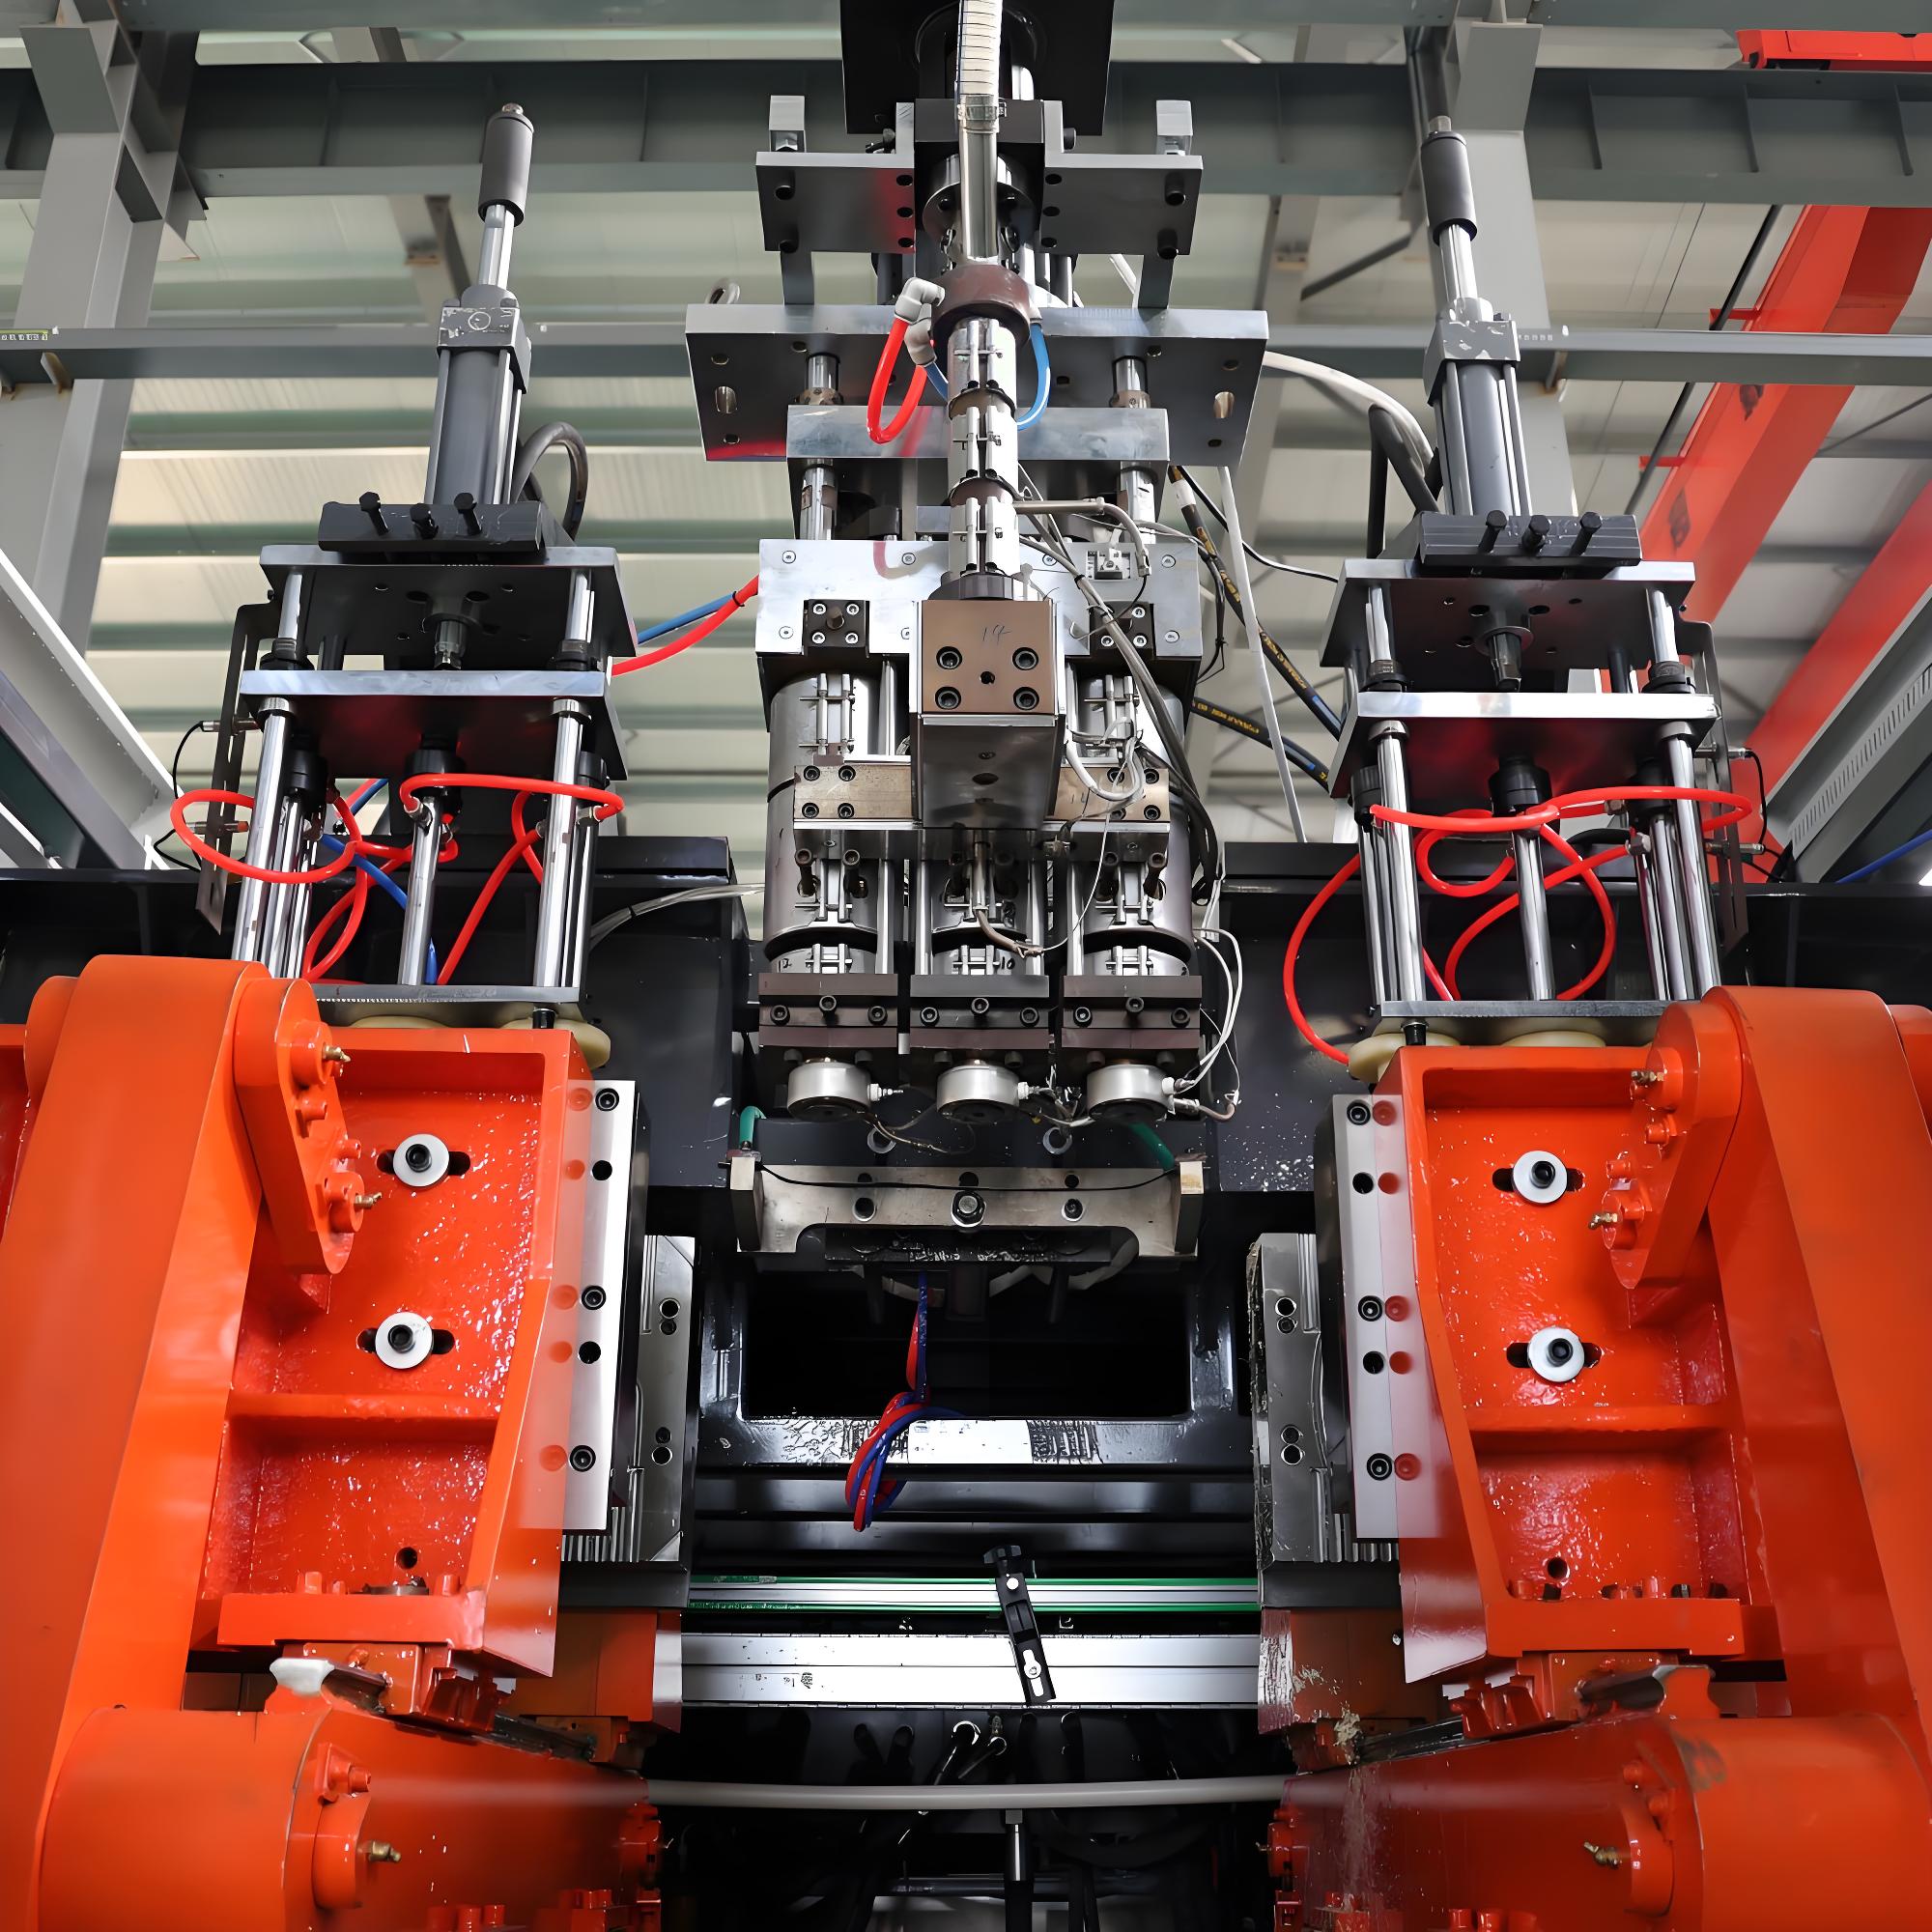

Factory acceptance testing is the single most effective control point a buyer has when sourcing an extrusion blow molding machine from China. A properly executed FAT turns the purchase from a leap of faith into a documented, measurable confirmation that the machine meets the technical agreement before it is loaded into a container. This guide lays out the full checklist used to inspect a new EBM line at the manufacturer’s plant: what to prepare before arrival, what to measure during static and running checks, how to judge the parison wall thickness, which product-quality tests close the acceptance, and how cycle time, output, and energy are verified as physical quantities. The objective is to give procurement engineers, plant managers, and quality inspectors a practical protocol they can hand to any supplier and use to decide objectively whether the machine is ready to ship.
Apollo, a Wanplas factory, is a Zhangjiagang-based manufacturer of automatic extrusion blow molding machines with more than 20 years of history. Operating from an 8,000 square meter plant near Shanghai, the company builds ten machine series with over eighty models covering hollow plastic containers from 200 mL up to 1500 L, and more than 4,000 machines are running in over 90 countries. That track record is the reason this checklist is written around the configuration and acceptance habits of a high-volume Chinese EBM supplier, while staying general enough to apply to any new machine of this type.
1. What a Factory Acceptance Test Is and Where It Sits in the Delivery Timeline
A factory acceptance test is a witnessed, documented verification performed at the builder’s plant before the equipment is packaged for export. It is distinct from a site acceptance test, which happens after installation at the customer’s factory, and from an installation qualification, which validates the machine in its final operating environment. The FAT is the last moment the buyer can reject or rework the machine at low cost, because the equipment is still on the supplier’s floor, still accessible, and not yet committed to a long ocean voyage.
The FAT sequence follows the contract from the top down. It begins with the contract technical appendix, the document that defines every parameter the machine must satisfy: container volume, material, output, clamping force, screw diameter, cycle time, and any customer-specific mold or voltage requirement. Manufacturing then proceeds through node inspections at defined milestones, such as completion of the frame, completion of the hydraulic and electrical build, and completion of the parison head. After the build is mechanically complete, the machine passes through an empty running phase with no material, then a material trial where the customer’s own resin is processed, then customer witnessing, and finally the release of the final payment milestone and the authorization to ship.
Positioning the FAT correctly inside the delivery timeline matters because each step has a different cost to correct. A geometry error found during static inspection is a shop-floor fix. The same error found after arrival at the customer’s plant becomes a cross-border logistics and rework problem. The discipline of the FAT is to push every verification as early as possible, so that the material trial and the customer visit are confirmations rather than discoveries.
2. Pre-Arrival Preparation Checklist Before the Machine Is Built
The quality of a FAT is decided weeks before the machine runs. The buyer must transmit a complete technical packet so the supplier builds the exact configuration that will be accepted. Missing or ambiguous inputs are the most common cause of disputes at the test, because the machine is validated against an assumption that later proves wrong. The table below is the minimum preparation set that should be confirmed and signed off before manufacturing starts.
| Preparation Item | What to Provide | Why It Matters for Acceptance |
|---|---|---|
| Technical agreement parameter table | Signed sheet listing volume, material, output, clamping force, screw diameter, L/D, cycle time, and tolerance bands | This is the acceptance baseline; every FAT measurement is compared against it |
| Mold and product drawings | Container 2D drawing, neck finish, cavity layout, cooling channel map | Defines dimensional checks, cavity count, and mold mounting on the platen |
| Customer resin grade and color masterbatch | Supplier name, grade, melt flow rate, density, regrind ratio if any | Melt behavior drives parison sag and wall thickness; the trial must run on the real material |
| Packaging and marking requirements | Shipping marks, wooden case specification, fumigation need, spare-part list | Determines the packing method and the random spare-part inventory shipped with the machine |
| Power supply specification | Voltage, frequency, phase: 380 V 50 Hz three-phase or 220 V 60 Hz three-phase | Motors, heaters, and control transformers must match the destination grid exactly |
| Utility and site data | Cooling water flow and temperature, compressed air pressure, floor load | Confirms the machine can be supported at the destination without retrofits |
| Acceptance criteria and test plan | Agreed weight deviation, drop test height, leak test method, sampling size | Removes ambiguity about what “pass” means before the run begins |
The voltage and frequency confirmation deserves special attention because it is the most frequent and most expensive mismatch in cross-border machinery trade. A machine built for 380 V 50 Hz three-phase power cannot simply be plugged into a 220 V 60 Hz grid; the motor design, heater band rating, and control transformer are all sized for the original supply. The buyer must state the destination standard in writing, and the FAT must verify the nameplate matches that statement. Where the destination uses 220 V 60 Hz three-phase, confirm that every rotating machine, contactor coil, and indicator lamp is rated accordingly, because a single mismatched component will fail within hours of commissioning.
3. Static Inspection Items: Build Quality, Geometry, and Safety Hardware
Static inspection is performed with the machine stopped and de-energized, and it is the foundation of the entire FAT. If the structure, geometry, and safety hardware are wrong, no amount of good running performance can compensate, because these items are difficult or impossible to correct after shipment. The checklist below groups the static items into build quality, mechanical geometry, the plasticizing system, fluid power, electrical, and safety.
| Inspection Group | Item and Method | Typical Acceptance Tolerance |
|---|---|---|
| Build quality | Frame weld continuity and paint film; check for porosity, undercut, and uniform coating | No exposed base metal; film thickness within paint spec |
| Mechanical geometry | Platen parallelism with feeler gauge and dial indicator across the four corners | Parallelism within 0.05 to 0.10 mm per meter |
| Mechanical geometry | Tie bar coaxiality and equal elongation under clamp load | All tie bars within 0.03 mm of nominal stretch |
| Mechanical geometry | Guide rail clearance measured with taper gauge | Within manufacturer clearance band, no binding |
| Plasticizing system | Screw and barrel running clearance with pin gauge or air gauge | Per design table, typically 0.10 to 0.20 mm for the diameter class |
| Plasticizing system | Die head flow channel surface finish and polish | Mirror polish, no tool marks, no dead corners |
| Heating system | Heater zone map versus thermocouple assignment and PID response | Every zone reaches set point with stable control band |
| Fluid power | Hydraulic line routing, clamp protection, and abrasion sleeves | No chafe points; hose clamps secure; relief set to design pressure |
| Electrical | Cabinet wiring, terminal labeling, and wire cross-section versus current | Every terminal labeled per schematic; no undersized conductors |
| Safety | Safety gate interlock and emergency stop circuit continuity | Gate open stops motion; E-stop drops all axes and hydraulic pump |
Platen parallelism is the geometry item most closely tied to product quality. If the two platens are not parallel within tolerance, the mold closes unevenly, the parting line shifts, and finished containers show flash on one side and short fill on the other. Measure it with a dial indicator swept across the platen face at the four corners and the center, both with the clamp open and with the clamp locked at rated force. The measured deviation should stay within roughly 0.05 to 0.10 mm per meter of platen width. Tie bar coaxiality is measured indirectly by checking that each tie bar carries equal stretch when the clamp is loaded; unequal stretch means the frame is twisting and will accelerate mold and bushing wear.
The screw and barrel fit is the heart of an extrusion blow molding machine. The running clearance between the screw flight and the barrel inner wall sets the plasticizing capacity and the residence time of the melt. Measure it with a pin gauge or an air gauge at the feed, compression, and metering sections, and compare against the design table for the screw diameter. An oversize clearance lets melt slip backward, reduces output, and raises the melt temperature; a tight clearance risks seizure if the barrel is not perfectly aligned. The die head flow channel must be polished to a mirror finish with no tool marks and no dead corners, because any roughness becomes a stagnation point where material degrades and eventually shows as black specks in the parison.
Safety hardware is non-negotiable and is confirmed against the CE machinery requirements as plain-text reference. The moving clamp area must have an interlocked guard: opening the gate must immediately halt the close stroke and remove drive power from the clamp. The emergency stop must be a hardwired, fail-safe circuit that drops the hydraulic pump and freezes every axis, not a software-only command. Verify it by actually opening the gate during a simulated close and by pressing the E-stop during a running cycle; the response must be immediate and repeatable. These checks protect the operator during the FAT itself as much as during production.
4. Apollo ABLB Series for Mid-Volume Containers (200 mL to 20 L)
When the acceptance target is bottles, jerry cans, and small industrial containers in the 200 mL to 20 L range, the ABLB series is the workhorse configuration. It is a continuous-extrusion, hydraulic-clamp line built in eight variants across the volume band, and it is the machine most buyers will put through the FAT protocol described in this article. The model ABLB 55, covering containers from 200 mL up to 3 L, is representative of the series and is a common choice for food, beverage, and daily-chemical bottles as well as small chemical packs. The specification table below gives the typical parameter set that should be confirmed during the FAT for this class of machine.
| Parameter | ABLB 55 (200 mL to 3 L) | Acceptance Note |
|---|---|---|
| Container volume range | 200 mL to 3 L (single cavity to 3 L) | Confirm cavity count versus target output |
| Stations | Single or double station | Double station improves output for small bottles |
| Clamping force | 50 kN | Verify at rated pressure with platen seated |
| Screw diameter | 55 mm | Match against technical agreement |
| L/D ratio | 22:1 | Check screw drawing supplied with machine |
| Max extrusion output (HDPE) | about 60 kg/h | Weigh mass through head over timed interval |
| Installed power | 37 kW | Check main breaker and cable rating |
| Typical dry cycle (no parison) | 4.5 s | Measured in dry-run section |
| Average production cycle (1 L bottle) | 7 to 9 s | Basis for output accounting |
| Air pressure requirement | 0.6 to 0.8 MPa | Confirm customer supply matches |
During the FAT, the ABLB 55 is validated against this table line by line. The screw diameter and L/D are confirmed from the screw drawing and the measured flight clearance recorded in the static inspection. The clamping force is proven by closing the clamp at rated hydraulic pressure with the platen seated and reading the force from the machine’s pressure transducer and the clamp tonnage calculation. The extrusion output is measured directly: collect the melt exiting the head over a timed interval, weigh it, and convert to kilograms per hour, then compare with the quoted figure. For a 1 L bottle, the production cycle measured in the material trial becomes the basis of the output calculation in section 10.
The ABLB series processes a wide resin set, including PE, PP, PVC, PA, PC, ABS, PS, EVA, TPU, and PETG, which is why it serves food and beverage, daily chemical, chemical, building material, medical, and automotive applications from one platform. For buyers with strict hygiene needs, the fully electric variant of the same volume band removes the hydraulic system entirely, which eliminates oil mist and simplifies clean-room compliance; that variant is discussed in the selection table later in this guide.
5. Dry-Run Validation Without Polymer
The dry cycle, or empty running test, is the first dynamic check and it is performed with the extruder cold and no parison being formed. Its purpose is to prove the mechanical motion, timing, and control logic before any melt is introduced, so that a motion fault does not waste expensive resin or damage the mold. Run the dry cycle continuously for four to eight hours and record the performance of every moving subsystem.
Start with the mold open and close speed profile. The clamp should accelerate smoothly, decelerate before seat, and lock without impact; plot the velocity curve from the servo or proportional valve command and confirm it matches the programmed ramp. The clamp position repeatability at the locked point should be within a fraction of a millimeter cycle to cycle, because any drift changes the parting line and the flash. The parison mandrel and programmer should execute the sag compensation action on demand: when the programmer extends the parison, the axial wall-thickness control must shift the programmed points without hunting or overshoot.
The take-out robot or part-removal stroke is exercised through its full travel, including the in-position, transfer, and retract sequence, to confirm it clears the mold and the cooling fixture without collision. Listen for abnormal noise and feel for vibration at the platen, the gearbox, and the hydraulic power unit; a healthy machine has a steady low-frequency hum, not a rattling or whining tone. The hydraulic oil temperature is logged from cold start to thermal equilibrium; a well-designed circuit stabilizes within a defined band, and a continuous climb indicates internal leakage or an undersized cooler.
Leak checking is part of the dry run even without material. Pressurize the hydraulic circuit to the relief setting and watch the pressure decay over a fixed interval; the drop should stay within the design allowance, confirming that fittings, seals, and valve lands are tight. The same principle applies to the pneumatic circuit used for blow pins and part ejection. Only when the dry run is stable for the full four-to-eight-hour window should the line move to the material trial, because dry-run faults are cheap to fix and running faults are not.
6. Apollo ABLD Heavy-Duty Series for Chemical Drums and Water Tanks (20 L to 1500 L)
For industrial packaging such as 20 L to 200 L chemical drums, intermediate bulk containers, and 500 L to 1000 L water and chemical tanks, the ABLD heavy-duty series is the appropriate configuration. This is an accumulator-type blow molding line built in three capacity classes covering 20 L up to 1500 L, with a double-station layout and a large accumulator head that stores melted material and delivers it rapidly to form a heavy parison. The acceptance logic is the same as the ABLB series, but the scale, the clamp tonnage, and the cycle time are much larger, so the FAT needs more time and heavier measurement equipment.
| Parameter | ABLD Heavy-Duty (200 L drum configuration) | Acceptance Note |
|---|---|---|
| Container volume range | 20 L to 1500 L across the series | Confirm the specific class being accepted |
| Stations | Double station with accumulator | Verify both stations cycle independently |
| Clamping force | 500 kN (representative for 200 L class) | Scale up for larger tanks per agreement |
| Screw diameter | 100 mm | Match against technical agreement |
| L/D ratio | 20:1 | Check screw drawing supplied with machine |
| Accumulator head capacity | 10 L | Must deliver parison faster than extrusion rate |
| Installed power | 150 kW | Check main breaker and cable rating |
| Typical dry cycle (no parison) | 15 s | Measured in dry-run section |
| Production cycle (200 L drum) | 75 to 95 s | Basis for output accounting |
| Hydraulic system pressure | 15 MPa | Confirm relief setting and pump sizing |
The accumulator head is the defining feature of the ABLD series and the most important item to accept carefully. A large container needs a heavy parison delivered in a very short time so it does not sag unevenly before the mold closes. The accumulator stores melted material at temperature and pushes it out with a hydraulic ram. During the FAT, confirm the accumulator capacity relative to the parison weight of the target container, confirm the melt temperature is uniform across the stored shot, and confirm the ram delivers the parison within the programmed window. A slow or temperature-drifted accumulator shot is the classic cause of thin spots and weak seams in large drums.
Clamping force on the ABLD series scales with container size, and for very large tanks it reaches several times the 500 kN figure shown for the 200 L class. The static platen parallelism and tie bar coaxiality checks of section 3 are even more critical here, because a large mold amplifies any frame twist into a visible parting-line defect across a meter-wide tank. The dry-run and material-trial sections apply unchanged, but budget longer stabilization time for the bigger barrel, the heated platen, and the accumulator mass.
7. Material Trial Run: Running Your Actual HDPE or PP Grade to Stable State
The material trial is the moment of truth. The machine is fed the customer’s nominated resin grade and color masterbatch and is run until it reaches a stable production state, defined by steady melt temperature, steady back pressure, and consistent part weight. Running on the real material is essential because melt flow rate, density, and thermal stability change parison sag, die swell, and wall thickness distribution; a trial on a substitute grade can pass while the customer’s own material fails.
Begin by purging the barrel and head with the trial material until no trace of the commissioning resin remains. Bring each heater zone to its set point and hold until the barrel and head temperatures are stable across the length, not just at the surface thermocouples. Set the screw speed and back pressure to the agreed process window and let the line produce parts continuously. The stable state is judged by three indicators: the melt temperature at the head fluctuates within a tight band around the target, the back pressure holds steady cycle to cycle, and the weight of consecutive finished parts stays within the agreed deviation.
| Stable-State Indicator | How to Measure | Acceptance Judgment |
|---|---|---|
| Melt temperature stability | Head melt thermocouple or handheld pyrometer at die | Fluctuation within a few degrees of set point |
| Back pressure consistency | Hydraulic or servo pressure reading at plasticizing end | Repeatable cycle to cycle within agreed band |
| Part weight deviation | Weigh 30 to 50 consecutive finished parts | Individual weight within plus or minus 1 to 2 percent |
| Surface and color | Visual and color-difference check versus master sample | No gel, black specks, or noticeable shade shift |
| Defect rate | Count rejects over a fixed production window | Reject rate within the agreed good-product yield |
The part-weight deviation is the single number that most directly proves the process is in control. Weigh a continuous run of thirty to fifty finished containers on a calibrated scale and compute the spread. A stable line holds each part within plus or minus one to two percent of the target weight; outside that band the wall thickness is varying and the container may be over- or under-specified. Pharmaceutical and food-grade containers normally demand the tighter end of the band, while heavy industrial drums may accept the wider end depending on the agreed specification. If the deviation is too large, the cause is usually inconsistent parison programming, unstable melt temperature, or a screw and barrel clearance that is out of design range, all of which are correctable at the factory before shipment.
8. Parison Wall-Thickness Control and Axial Profile Verification
The parison programmer is what separates a precision EBM machine from a basic one. It controls the axial wall thickness by varying the gap of the die during extrusion, so material is placed where the container needs strength, such as at the bail handle, the base, and the neck, and removed where it is not needed. The FAT must verify both that the programmer has the agreed number of control points and that the actual extruded profile matches the programmed curve.
First confirm the point count. A machine sold with a 32-point or 64-point programmer must demonstrably show that many independent steps in the die gap control; the acceptance report records the configured point count against the technical agreement. Then verify the axial profile. The cleanest method is to cut a parison at the programmed points, measure the wall thickness of each slice with a thickness gauge, and plot the measured distribution against the target curve. Alternatively, weigh the slices and convert weight to average wall, which is faster for a field check. The measured curve should track the programmed curve within the resolution of the programmer; large deviations mean the die gap calibration is wrong or the material die-swell behavior was not compensated.
| Check | Method | Pass Condition |
|---|---|---|
| Programmer point count | Read configuration from controller; confirm step resolution | Matches agreed number of axial points |
| Die gap calibration | Command min and max gap; measure actual with feeler gauge | Actual gap within tolerance of command |
| Axial wall distribution | Slice parison, measure each slice with thickness gauge | Measured curve tracks target within resolution |
| Blow pin and neck control | Inspect neck finish and thread after blowing | Thread intact, no thin neck, no flash at finish |
Why this matters for the buyer: an unverified wall profile produces containers that look fine but fail in service. A drum with a thin base cracks under stacking load; a bottle with a thin neck leaks or fails the cap torque test; a tank with uneven walls warps under fill weight. The FAT is the only place the axial profile can be sliced and measured before production begins, so this item should never be skipped. Record the programmed curve, the measured curve, and the difference on the acceptance report so the customer can reproduce the setting at their plant.
9. Finished-Product Quality Acceptance Criteria
Once the process is stable, the finished containers are submitted to the product-quality battery. These tests confirm the container performs its function: it holds the right volume, seals, stacks, survives handling, and meets any regulatory path for its contents. The exact set depends on the application, but the core checks below apply to nearly every EBM container.
| Quality Test | Method | Acceptance Criterion |
|---|---|---|
| Volume and capacity | Fill to brim and weigh, or water-displacement check | Within agreed percent of nominal volume |
| Neck finish and opening | Thread gauge and plug gauge on finish | Gauge goes and seats without force or slack |
| Verticality | Place on flat plate, measure lean with square | Within specified lean limit, stands upright |
| Ovality | Measure major and minor diameter of body | Difference within agreed ovality band |
| Sealing face flatness | Straightedge and feeler on cap seat | No gap exceeding tolerance; cap seats square |
| Drop test | Fill, close, drop from specified height to worst face | No leak or structural break at agreed height |
| Leak and seal test | Air pressure or water immersion of sealed container | No bubble or pressure loss over test time |
| Stacking test | Load stacked columns for fixed duration | No deformation beyond limit, no collapse |
For food, pharmaceutical, and infant-care containers, a regulatory compliance path must be documented even though the FAT itself does not issue the certificate. The acceptance report should record the resin grade, the color masterbatch, and the intended contact condition, and the buyer confirms the material is suitable for food contact under frameworks such as FDA in the United States and EU 10/2011 in the European Union. The machine builder supplies the material traceability and the process cleanliness evidence; the formal food-contact certificate is obtained by the material supplier and, where required, validated by an independent third-party inspection agency on the finished article. The FAT confirms the process will not contaminate the product: clean die-head polish, no dead corners, and a controlled, oil-free environment for the electric variant.
The drop test height and the leak test pressure are agreed in advance and written into the acceptance plan, because a 1 L detergent bottle and a 1000 L chemical tank have completely different duty. For industrial drums, the stacking test is the most telling: a column of filled drums must survive the agreed load and time without the bottom container bulging or the sidewall buckling. Record the load, the duration, and the residual deformation so the customer has a defensible specification for their own incoming quality control.
10. Cycle Time, Output Accounting, and Energy Measurement
Output is the commercial reason the machine exists, so it must be measured as a physical quantity, not estimated. The FAT measures the target cycle time on the running line, then converts it to a shift or daily output using the agreed good-product yield. Energy is measured the same way: as kilowatt-hours per kilogram of good product, never as a monetary figure.
| Calculation Step | Formula | Example (1 L bottle, ABLB class) |
|---|---|---|
| Measured cycle time | Average of timed cycles | 8.0 s per part |
| Parts per hour | 3600 divided by cycle time, times cavities | 450 parts per hour per cavity |
| Good-product yield | Good parts divided by total produced | 98 percent |
| Shift output (8 h) | Parts per hour times 8 times yield | about 3,528 good bottles |
| Daily output (24 h) | Shift output times 3 | about 10,584 good bottles |
| Energy per mass | kWh consumed divided by good-part mass | reported as kWh per kg |
To measure cycle time, time a continuous run of at least fifty parts from clamp close to clamp close and take the average; do not use a single best cycle. Multiply by the cavity count and apply the agreed good-product yield to get a realistic daily figure. The example above is illustrative of the calculation method; the actual numbers accepted are those measured on the customer’s machine and recorded on the report.
Energy saving is verified as a physical comparison. A servo-hydraulic machine should be run through a defined cycle count while a power analyzer records the total kilowatt-hours, and that figure is divided by the mass of good parts produced to yield kilowatt-hours per kilogram. The same machine or a sister unit running a fixed-displacement pump baseline is measured the same way, and the reduction is reported as a percentage. No currency conversion is made; the buyer receives a measurable efficiency ratio they can validate against their own electricity tariff at the destination. This keeps the FAT honest and avoids any price claim that could not be guaranteed across different grids and resin grades.
11. Documentation and Safety File Delivery
A machine is not accepted on its running performance alone; the document package must be complete, because the customer’s own engineers will install, operate, and maintain the line from these files. The FAT closes only when the full set is handed over, checked against a document list, and signed.
| Document | Purpose | Language and Format |
|---|---|---|
| CE technical file | Declares conformity with applicable machinery directives | Per destination requirement, plain text reference |
| Electrical schematic | Wiring, terminals, protection devices | Agreed language, readable PDF or paper |
| Hydraulic schematic | Circuit, valve map, relief settings | Agreed language, readable PDF or paper |
| Bill of materials and wear parts list | Spare identification and reorder reference | With part numbers and quantities |
| Operation and maintenance manual | Start-up, process, lubrication, troubleshooting | In agreed language version |
| Training record | Confirms operator and maintenance instruction given | Signed by trainee and trainer |
The CE technical file is referenced as plain text and is the manufacturer’s declaration that the machine meets the applicable European machinery, electromagnetic compatibility, and low-voltage requirements, supported by risk assessment and design evidence. It is not a substitute for local electrical, pressure-equipment, or workplace safety rules at the destination, so the buyer should confirm destination-specific obligations such as voltage, phase, labeling language, and any additional national certification before shipment. The operation and maintenance manual must be supplied in the language the customer’s team will actually use; an undocumented machine is a safety and downtime risk regardless of how well it runs at the FAT.
12. Packaging and Shipment Readiness
The final FAT stage confirms the machine can survive the journey. An EBM line is shipped partly disassembled: the clamp unit, the extruder and head, the control cabinet, and the auxiliary equipment are separated, protected, and packed into wooden cases matched to the container dimensions. The buyer should witness or review photos of the packing and confirm the random spare-part list against the shipment.
| Packing Item | Requirement | Why It Matters |
|---|---|---|
| Disassembly and tagging | Each removed part labeled and mapped to reassembly drawing | Prevents lost or mismatched parts on site |
| Rust and moisture protection | VCI paper, desiccant, sealed wrap on machined surfaces | Ocean humidity causes corrosion on bare metal |
| Wooden case treatment | Fumigated or heat-treated per destination plant rule | Avoids quarantine rejection at port of entry |
| Container load plan | Cases matched to 20GP or 40HQ internal dimensions | Confirms fit, weight balance, and lashing points |
| Random spare-part inventory | Check list against shipped carton | Ensures wear items arrive with the machine |
The container plan is more than a logistics detail. A 20GP box holds less volume and payload than a 40HQ, and a large ABLD line may need the longer high-cube box or even a flat-rack for an oversize platen. Confirm the case sizes against the internal dimensions of the chosen container, check the total weight against the payload limit, and verify the lashing points so the load cannot shift at sea. The random spare-part carton is checked against the bill of materials so the customer receives the agreed wear items, such as seals, heater bands, and blow pins, together with the machine rather than as a separate late shipment.
13. Common FAT Fail Items and the Corrective-Action Loop
No FAT is useful unless it can fail, and most first-run inspections surface at least a few items. The value of the process is the corrective-action loop: every failed item is recorded with the measured value, the limit, a corrective action, and a due date, then re-tested after correction. The machine is released only when every item is closed. The table below lists the typical fail categories and how they are resolved.
| Fail Category | Typical Symptom | Corrective Action |
|---|---|---|
| Platen parallelism out of band | Flash on one side, short fill on other | Re-machine platen seats; re-tighten tie bars |
| Part weight drift | Weight spread beyond plus or minus 2 percent | Recalibrate parison program; check melt temperature |
| Wall profile mismatch | Thin base or neck versus programmed curve | Recalibrate die gap; compensate die swell |
| Hydraulic leak | Pressure decay above allowance | Replace seal or fitting; re-pressure-test |
| Safety interlock fault | Gate open does not stop motion | Rewire interlock; verify fail-safe E-stop |
| Voltage or phase mismatch | Nameplate differs from destination supply | Replace transformer, motor, or indicator set |
| Missing documents | Manual or schematic not in agreed language | Issue corrected document set before release |
Most fail items are minor and are corrected within days on the supplier’s floor, which is exactly why the FAT exists. Structural or safety failures are resolved before any payment milestone or shipment authorization, because they cannot be cheaply fixed after the container is sealed. The corrective-action loop also protects the buyer commercially: the acceptance report with open items is a hold on final payment, giving the customer real leverage to insist on a clean result rather than a promise to fix it later.
14. Apollo Support, Service Commitments, and Factory Audit
The FAT is the start of the supplier relationship, not the end. Apollo, a Wanplas factory, supports the buyer through the full life of the machine with services that begin before shipment and continue after commissioning. These commitments are part of the Wanplas brand-level promise shared across its specialized factories and should be confirmed in the commercial agreement alongside the technical acceptance.
Before shipment, every machine is inspected at the factory and run through the acceptance protocol described above; the customer may attend in person or appoint an independent third-party inspection agency to witness the run. After arrival, engineers are dispatched for on-site installation and commissioning, and they track the machine’s operating status during the early production period with irregular customer visits. The Wanplas group policy includes USD 500 free parts per year, free replacement of damaged parts within the warranty, a transportation guarantee, a production capacity guarantee, and a quality standards guarantee under which the supplier commits to refund plus compensation if quality fails to meet the agreed standard.
Training is delivered during commissioning and documented in the training record that closes the FAT document set. Remote operation and maintenance support is available through the control system, allowing the factory’s engineers to review process data and guide correction without waiting for a site visit. Most importantly for a buyer placing a first order, the open-factory policy welcomes a visit to Zhangjiagang: the customer can audit the 8,000 square meter plant, watch machines of their series being built and tested, and verify the capabilities behind the acceptance report before committing to volume.
Frequently Asked Questions
How long does a typical EBM factory acceptance test take?
For a standard continuous-extrusion machine in the 200 mL to 20 L range, allocate three to five working days: one day for static inspection, one day for dry-run validation, and two to three days for the material trial run, parison profiling, product sampling, and documentation review. Large accumulator machines for 200 L to 1000 L drums usually need five to eight working days because of longer cycle times and the additional time required for heated platen and accumulator stabilization.
Should the customer attend the FAT in person or use a third-party inspector?
Either approach is valid. Many buyers send their own engineer, while others appoint an independent third-party inspection agency to witness the run and sign the acceptance report. The factory welcomes both options and provides the same test protocol, raw material handling, and documented measurement results regardless of who witnesses the run.
What raw material should be used during the acceptance trial run?
The trial should run on the customer’s own nominated grade and color masterbatch whenever possible, because melt flow rate, density, and thermal stability directly change parison behavior and wall thickness distribution. If the customer grade is unavailable, a documented reference HDPE or PP grade may be used, and the deviation must be noted on the acceptance report so the customer can re-validate at their plant.
What weight deviation is acceptable across consecutive molded parts?
A stable production state is normally judged by weighing a continuous run of thirty to fifty finished parts and confirming the individual part weight stays within plus or minus one to two percent of the target. Tighter tolerance is expected for pharmaceutical and food-grade containers, while heavy industrial drums may accept the wider band depending on the agreed specification.
Is CE certification enough to clear customs and operate the machine?
CE marking confirms the machine meets the applicable European machinery, electromagnetic compatibility, and low-voltage directives and is supported by a technical file, but it is not a substitute for local electrical, pressure-equipment, or workplace safety rules at the destination. The buyer should confirm destination-specific requirements such as voltage, phase, labeling language, and any additional national certification before shipment.
What happens if the machine fails one of the FAT items?
A failed item is recorded on the acceptance report with the measured value, the limit, and a corrective action and due date. The factory re-tests the item after correction and only releases the machine once every item is closed. Common fail items are minor and corrected within days; structural or safety failures are resolved before any payment milestone or shipment authorization.
How is energy consumption measured during acceptance without quoting a cost?
Energy is measured as a physical quantity only: kilowatt-hours consumed over a fixed number of cycles divided by the total mass of good parts produced, expressed as kWh per kilogram. Servo-hydraulic savings are verified by comparing that figure against the same machine running a fixed-displacement pump baseline, reported as a percentage reduction rather than a monetary saving.
Can the machine be customized for local voltage and container size during the order?
Yes. Voltage, frequency, and phase are confirmed at the contract stage, and molds, parison heads, and auxiliary tooling are engineered to the customer’s container drawings and material. Customization is locked before manufacturing begins so the FAT validates the exact configuration that will be shipped.
Conclusion
A factory acceptance test is the buyer’s cheapest and most powerful quality gate when importing an extrusion blow molding machine from China. Run it against a signed technical agreement, prepare the machine data and the real resin grade in advance, and work through the static, dry-run, material-trial, parison, product-quality, output, energy, document, and packing checks in order. Record every measurement on the acceptance report, close every failed item through the corrective-action loop, and only release the final payment and the shipment when the line is proven stable and documented.
Apollo, a Wanplas factory, builds the ABLB series for containers from 200 mL to 20 L and the ABLD heavy-duty series for 20 L to 1500 L chemical drums, water tanks, and intermediate bulk containers, all validated through the acceptance protocol above before they leave Zhangjiagang. If you are specifying a new EBM line and want the configuration, the trial-run plan, and a factory visit arranged before you commit, send your container drawings and material data to the Apollo team and request a tailored acceptance schedule matched to your volume, resin, and destination standard.